Custom Joinery & Wrapping · 2 weeks
Golf Place Villa Kitchen & Storage.
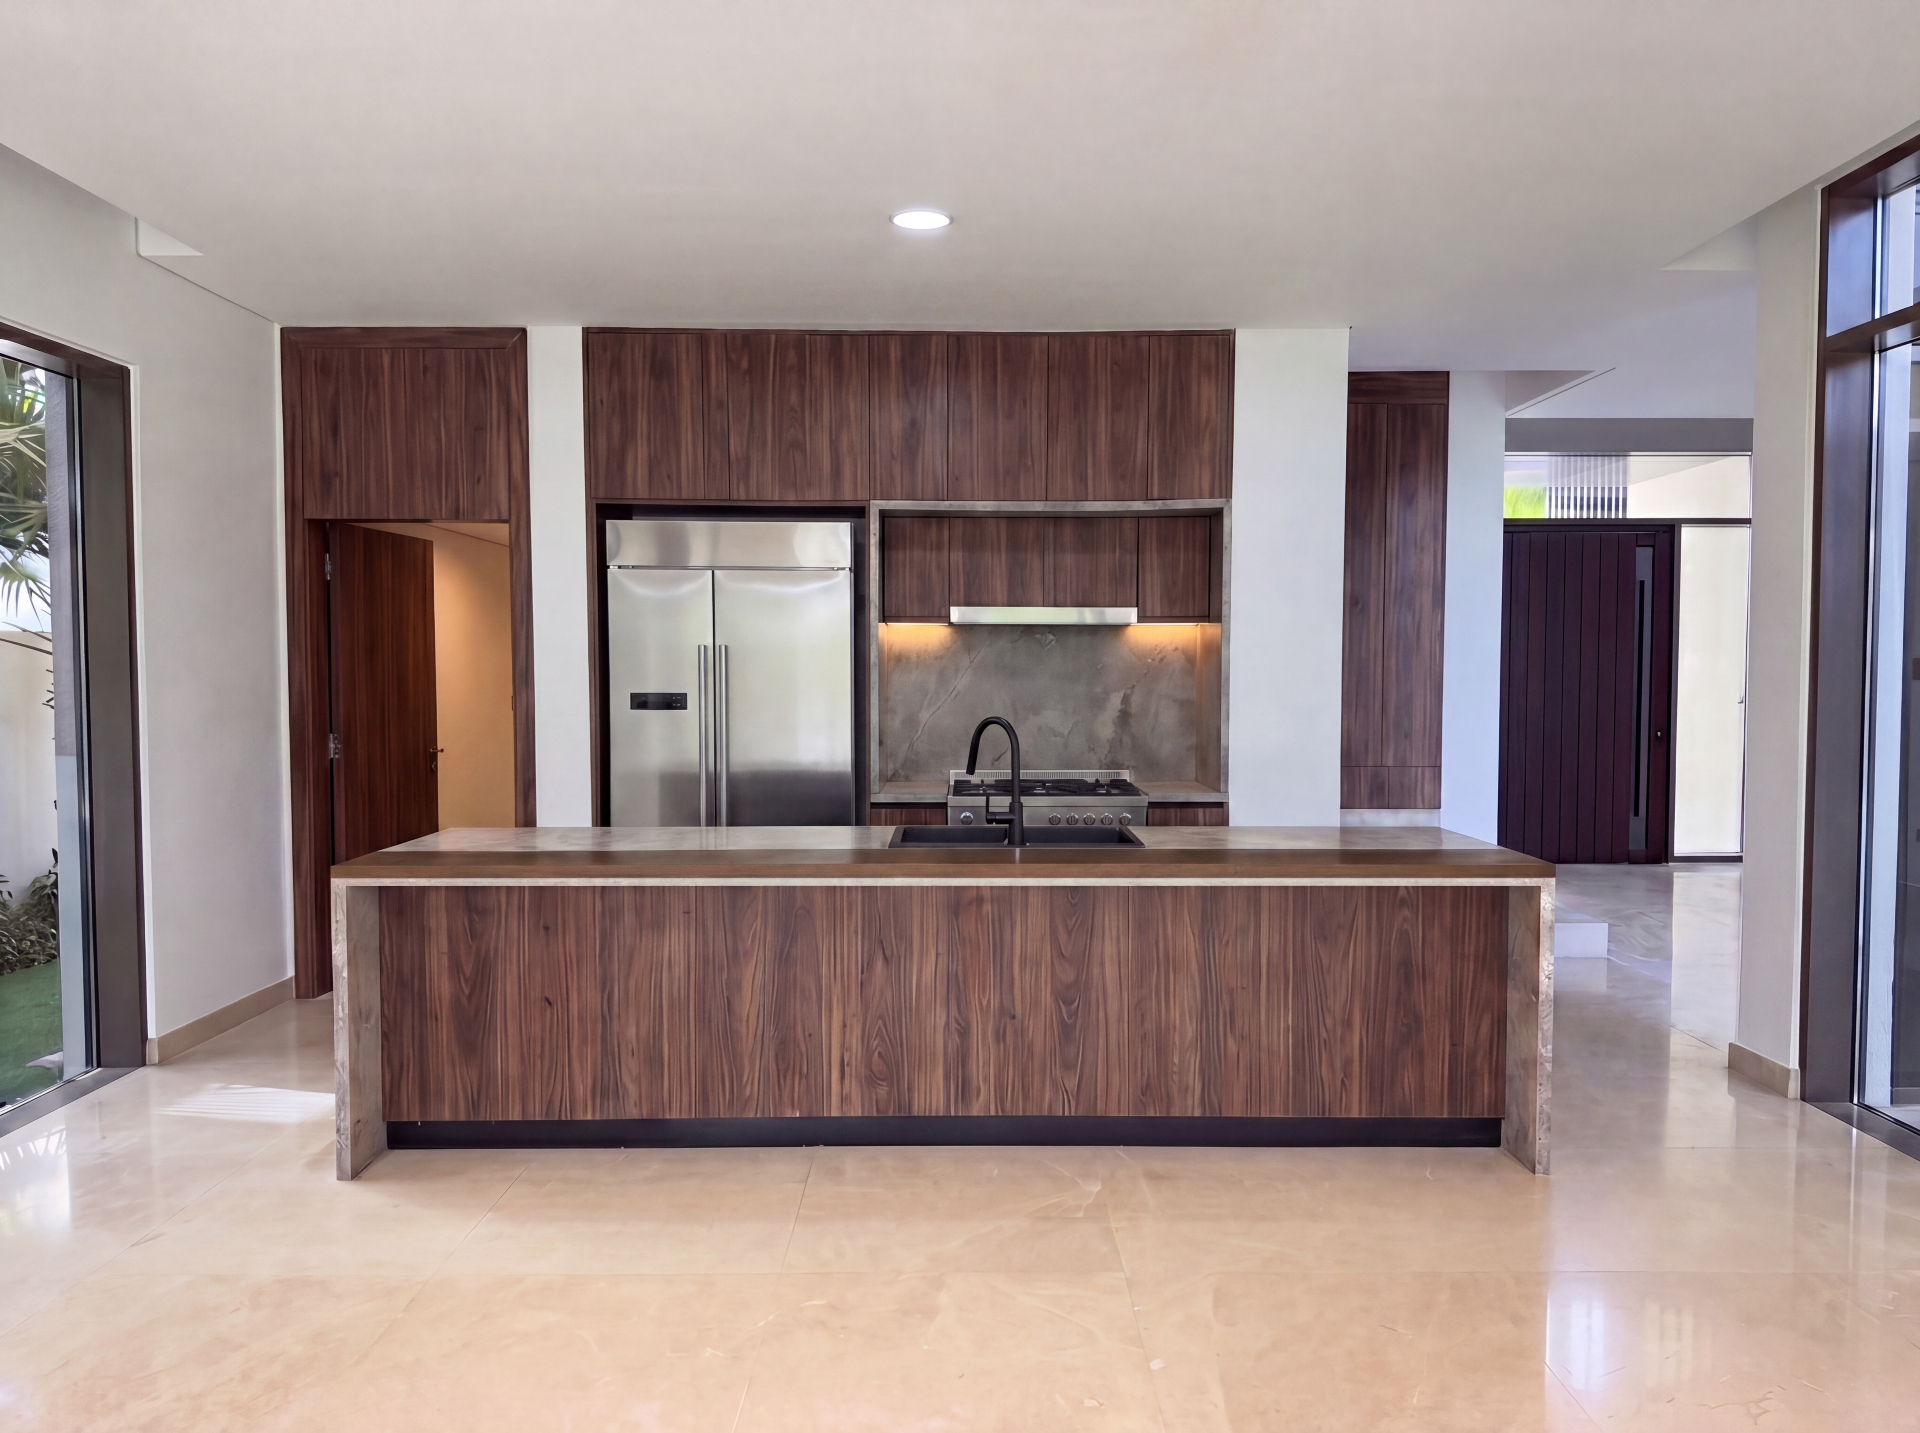
A bespoke walnut-wrapped kitchen and integrated storage room for a Golf Place villa in Dubai Hills Estate — designed, fabricated and installed within a tight two-week programme.
Project notes
Bespoke joinery, delivered in two weeks.
The brief was to replace the existing developer kitchen with a fully bespoke walnut-wrapped scheme — and to convert an adjacent room into a tailored storage space — without disrupting the rest of the home for more than two weeks.
We fabricated the kitchen joinery and central island off-site in our workshop while site preparations and MEP coordination ran in parallel. On-site installation, wrapping, stone counters and final finishes were executed in a tightly sequenced programme to hit the delivery window.
The result is a calm, material-led kitchen with full-height walnut cabinetry, integrated appliances and a generous central island — paired with a dedicated storage room finished to the same standard of joinery and detailing.
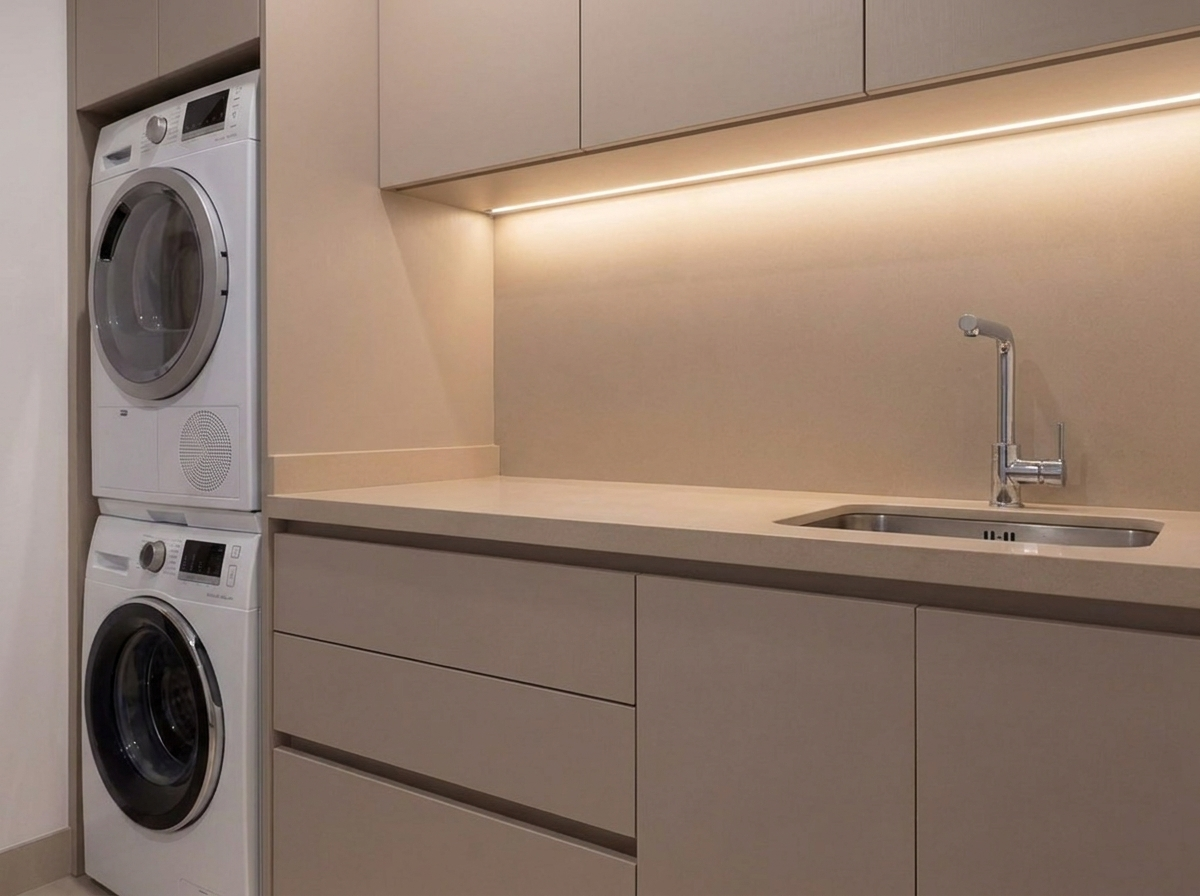
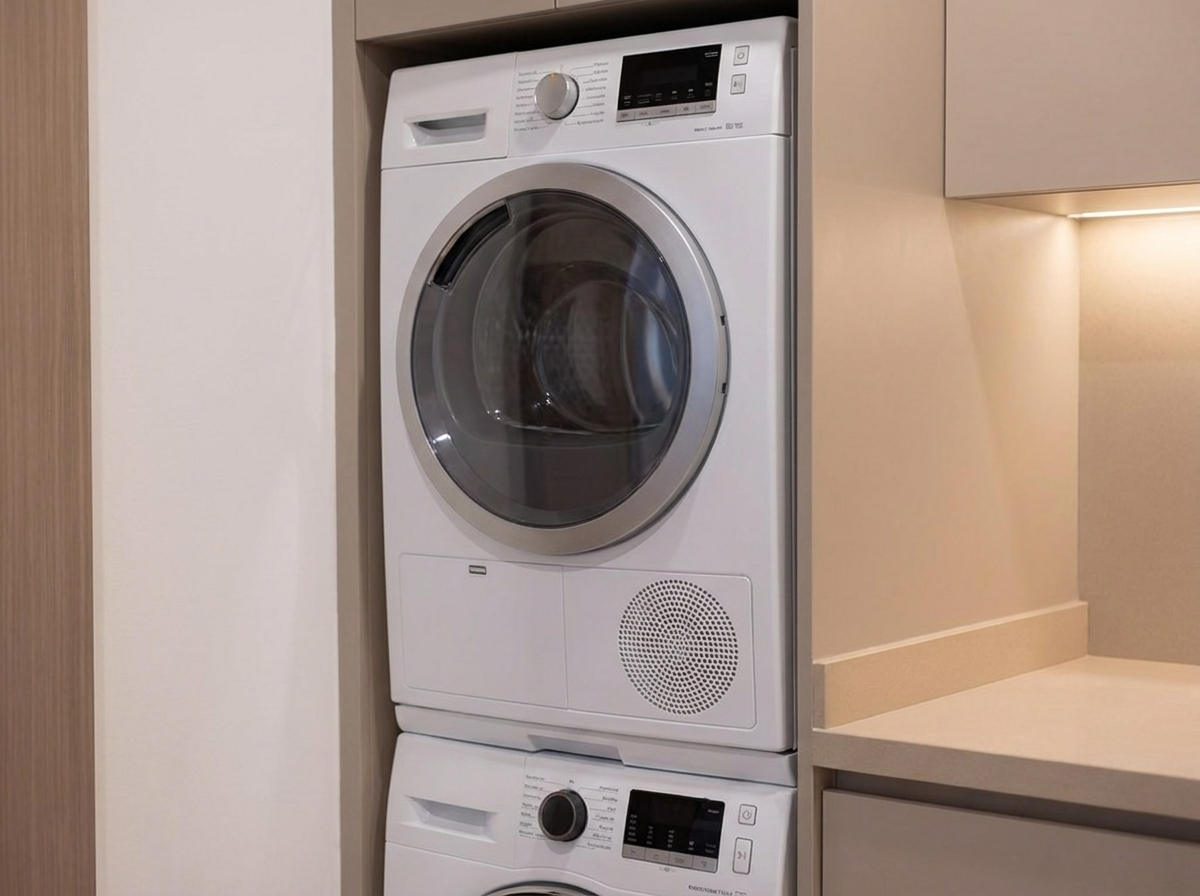
- —Bespoke walnut-wrapped kitchen joinery with full-height storage and concealed appliance housing.
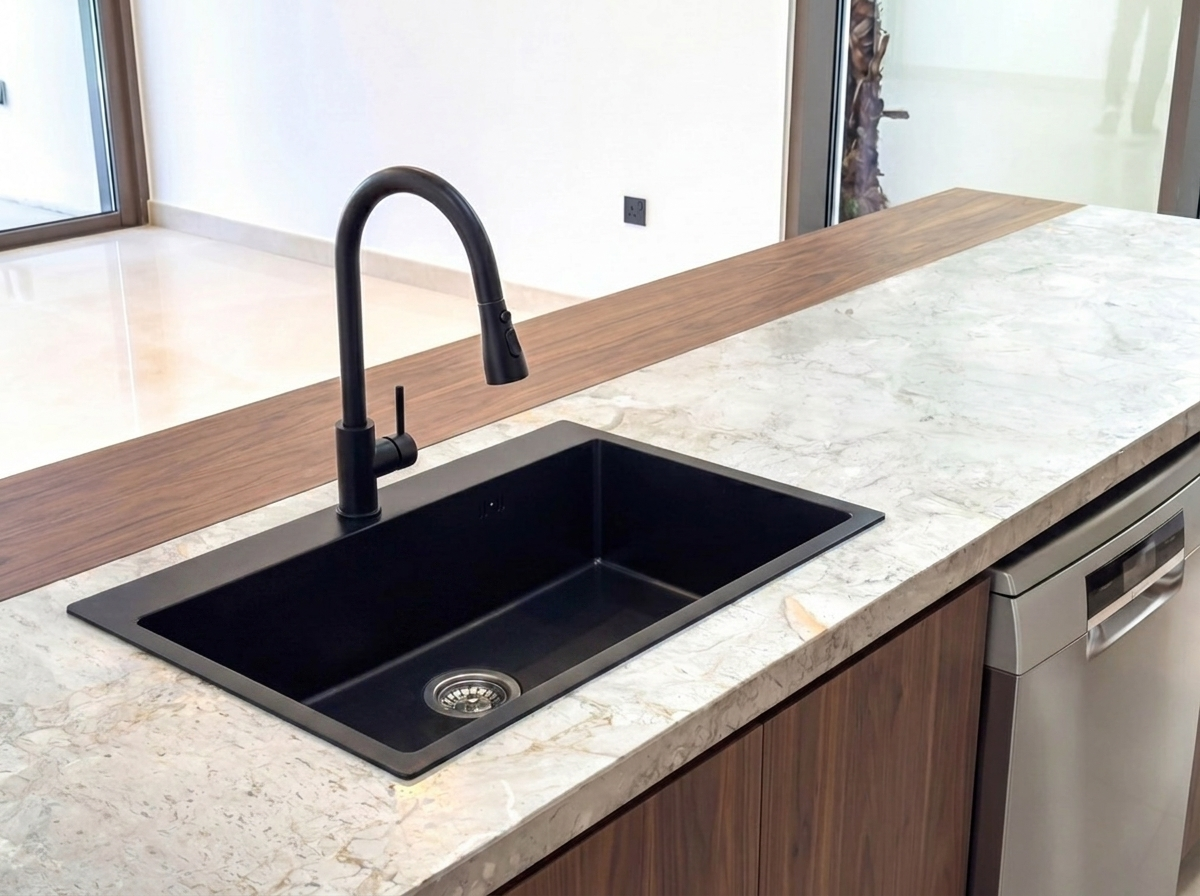
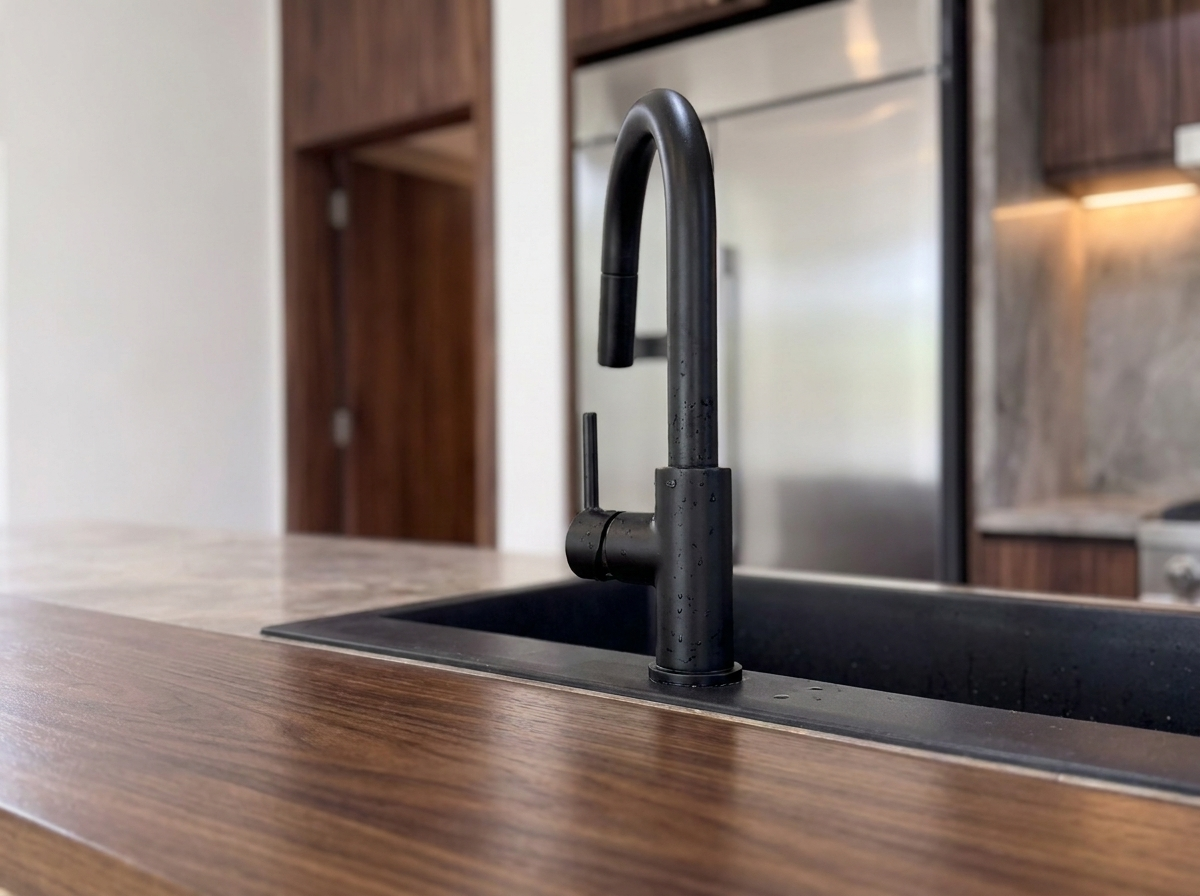
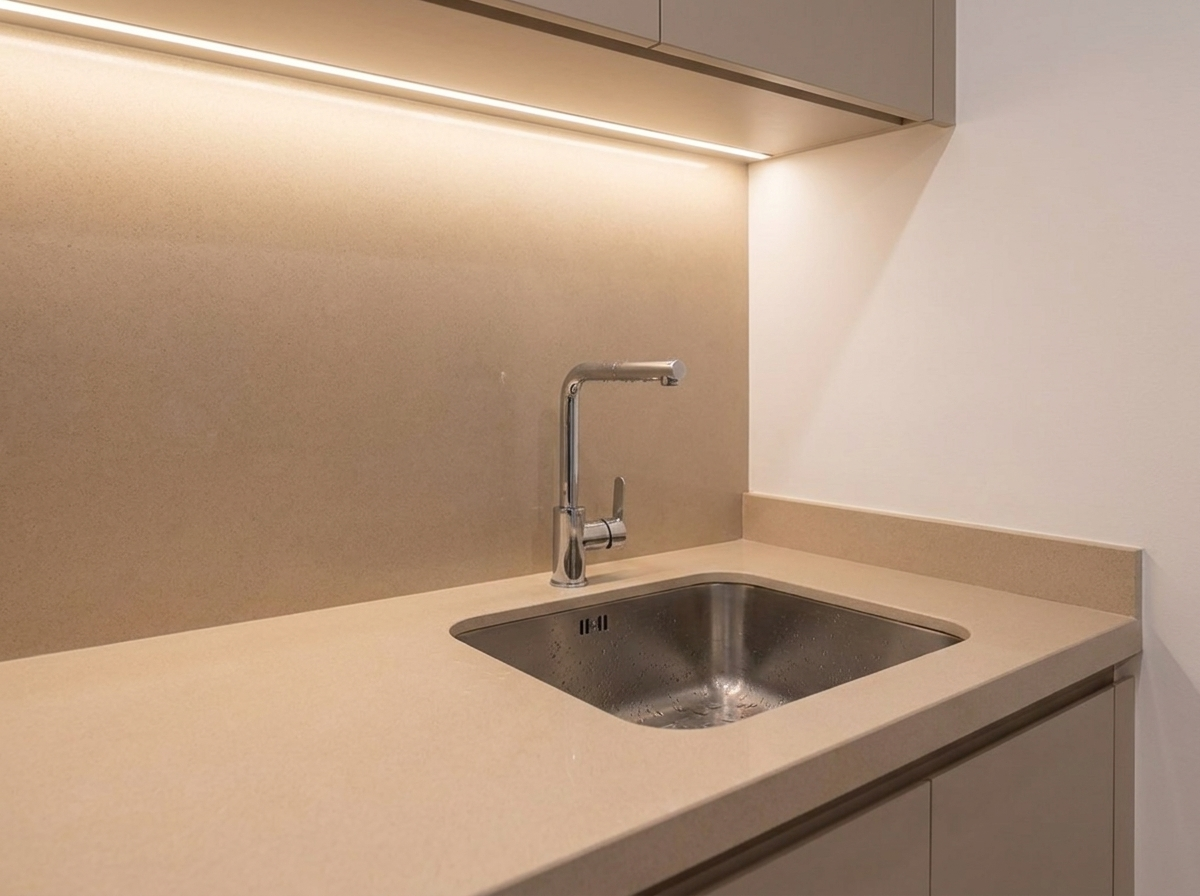
- —Central island clad in walnut veneer with integrated sink, induction hob and stone counter.
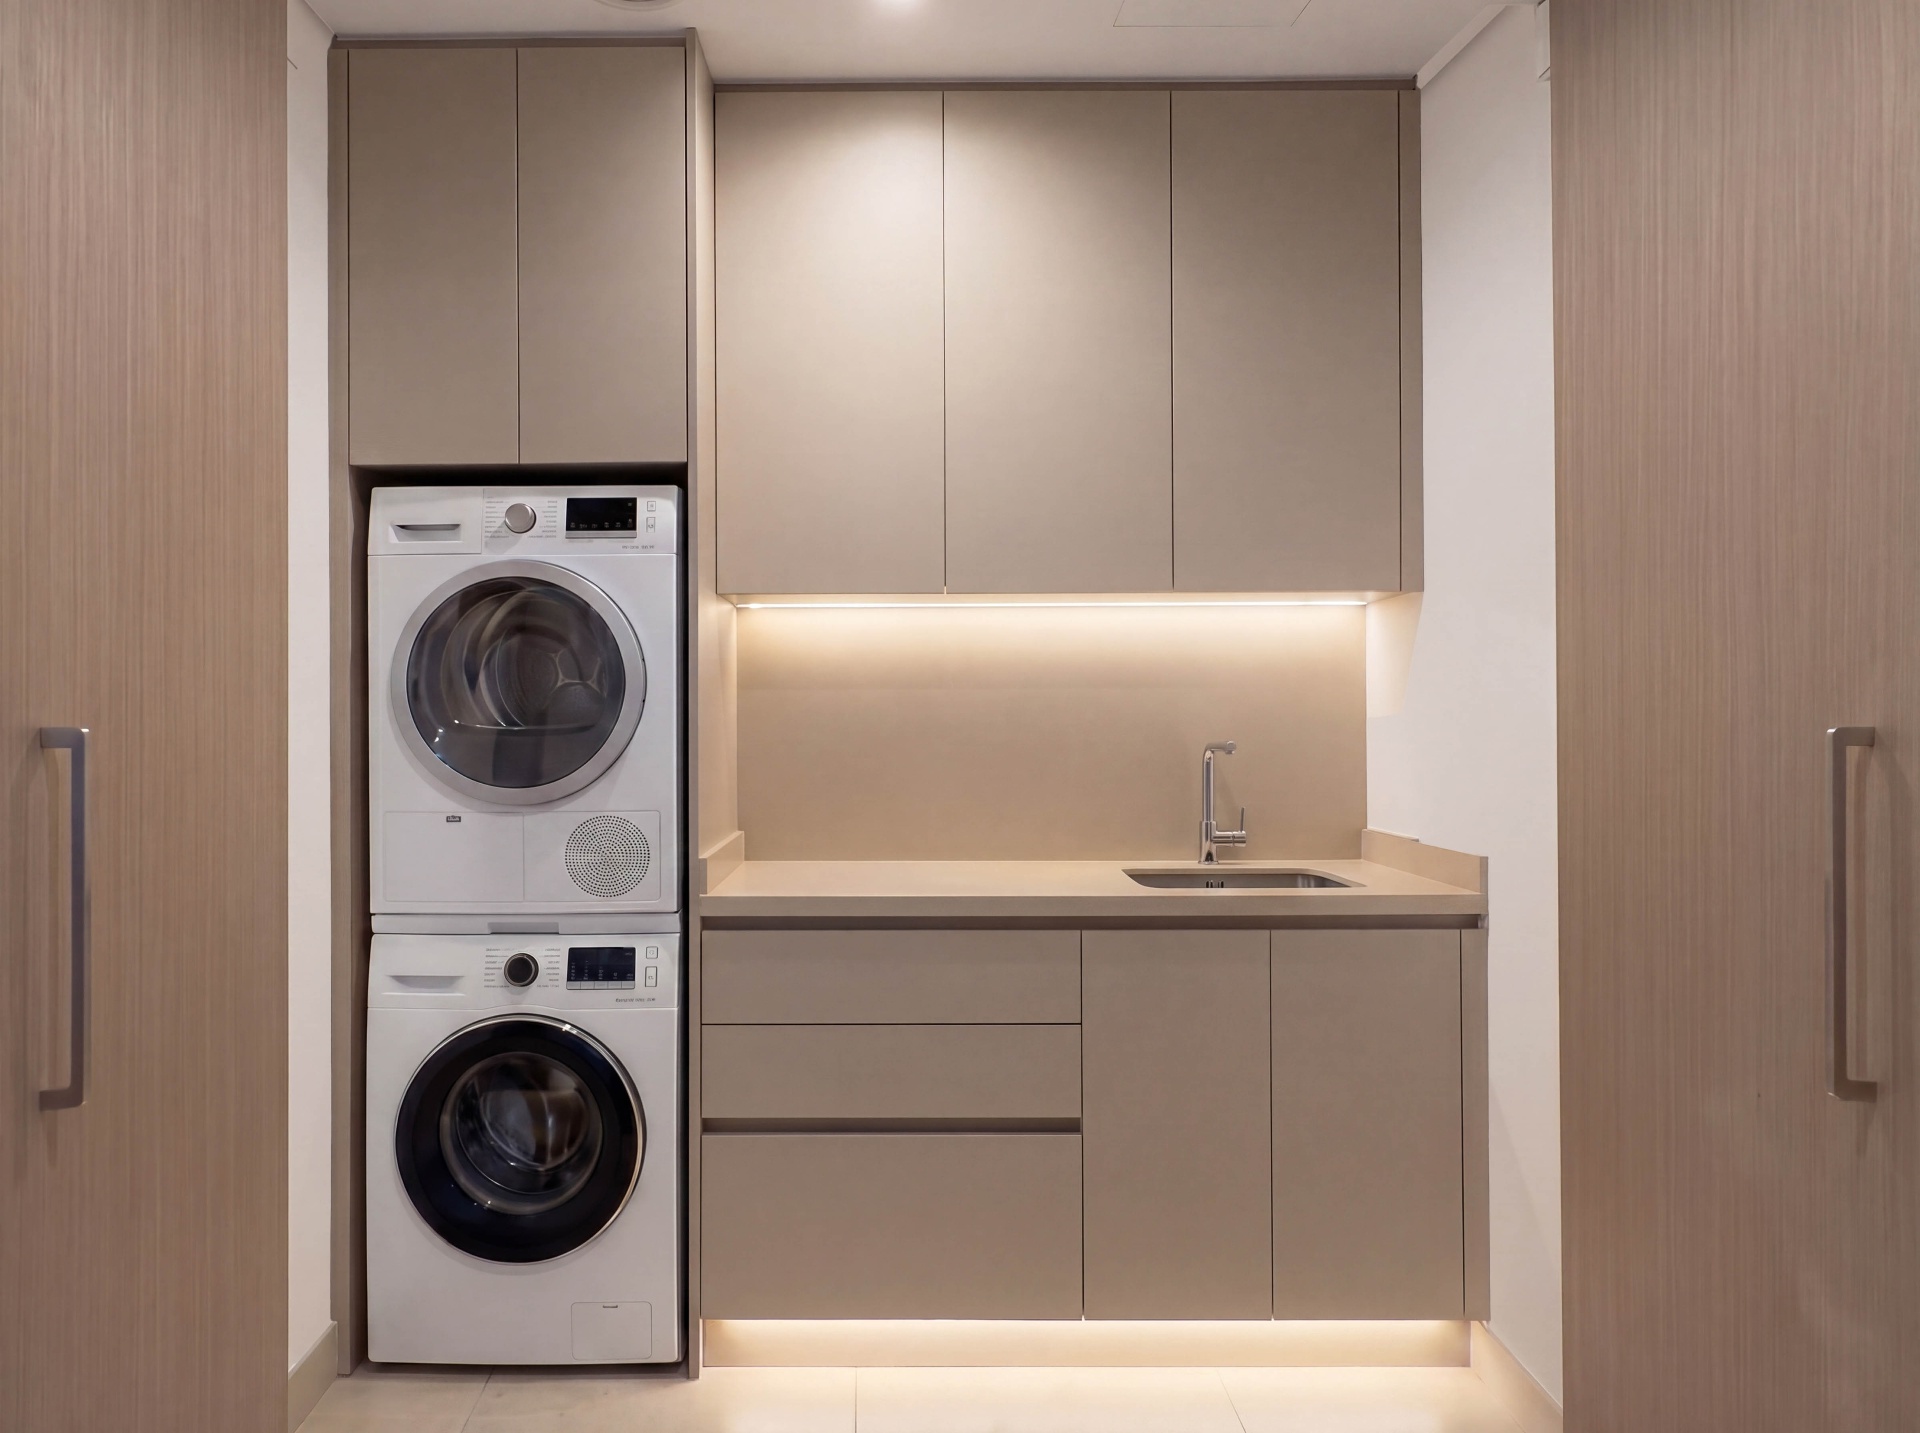
- —Custom storage room joinery with floor-to-ceiling cabinetry tailored to the family's needs.
- —Seamless wrapping and finish detailing executed on-site within a tight two-week programme.
Gallery
07 — Begin
Let's build your
sanctuary.
Share your space, your vision, and your timeline. We'll respond within one working day with next steps.
Request consultation