Portfolio/Golf Place Villa 2

Turn Key Renovation · 4 weeks

Golf Place Villa 2.

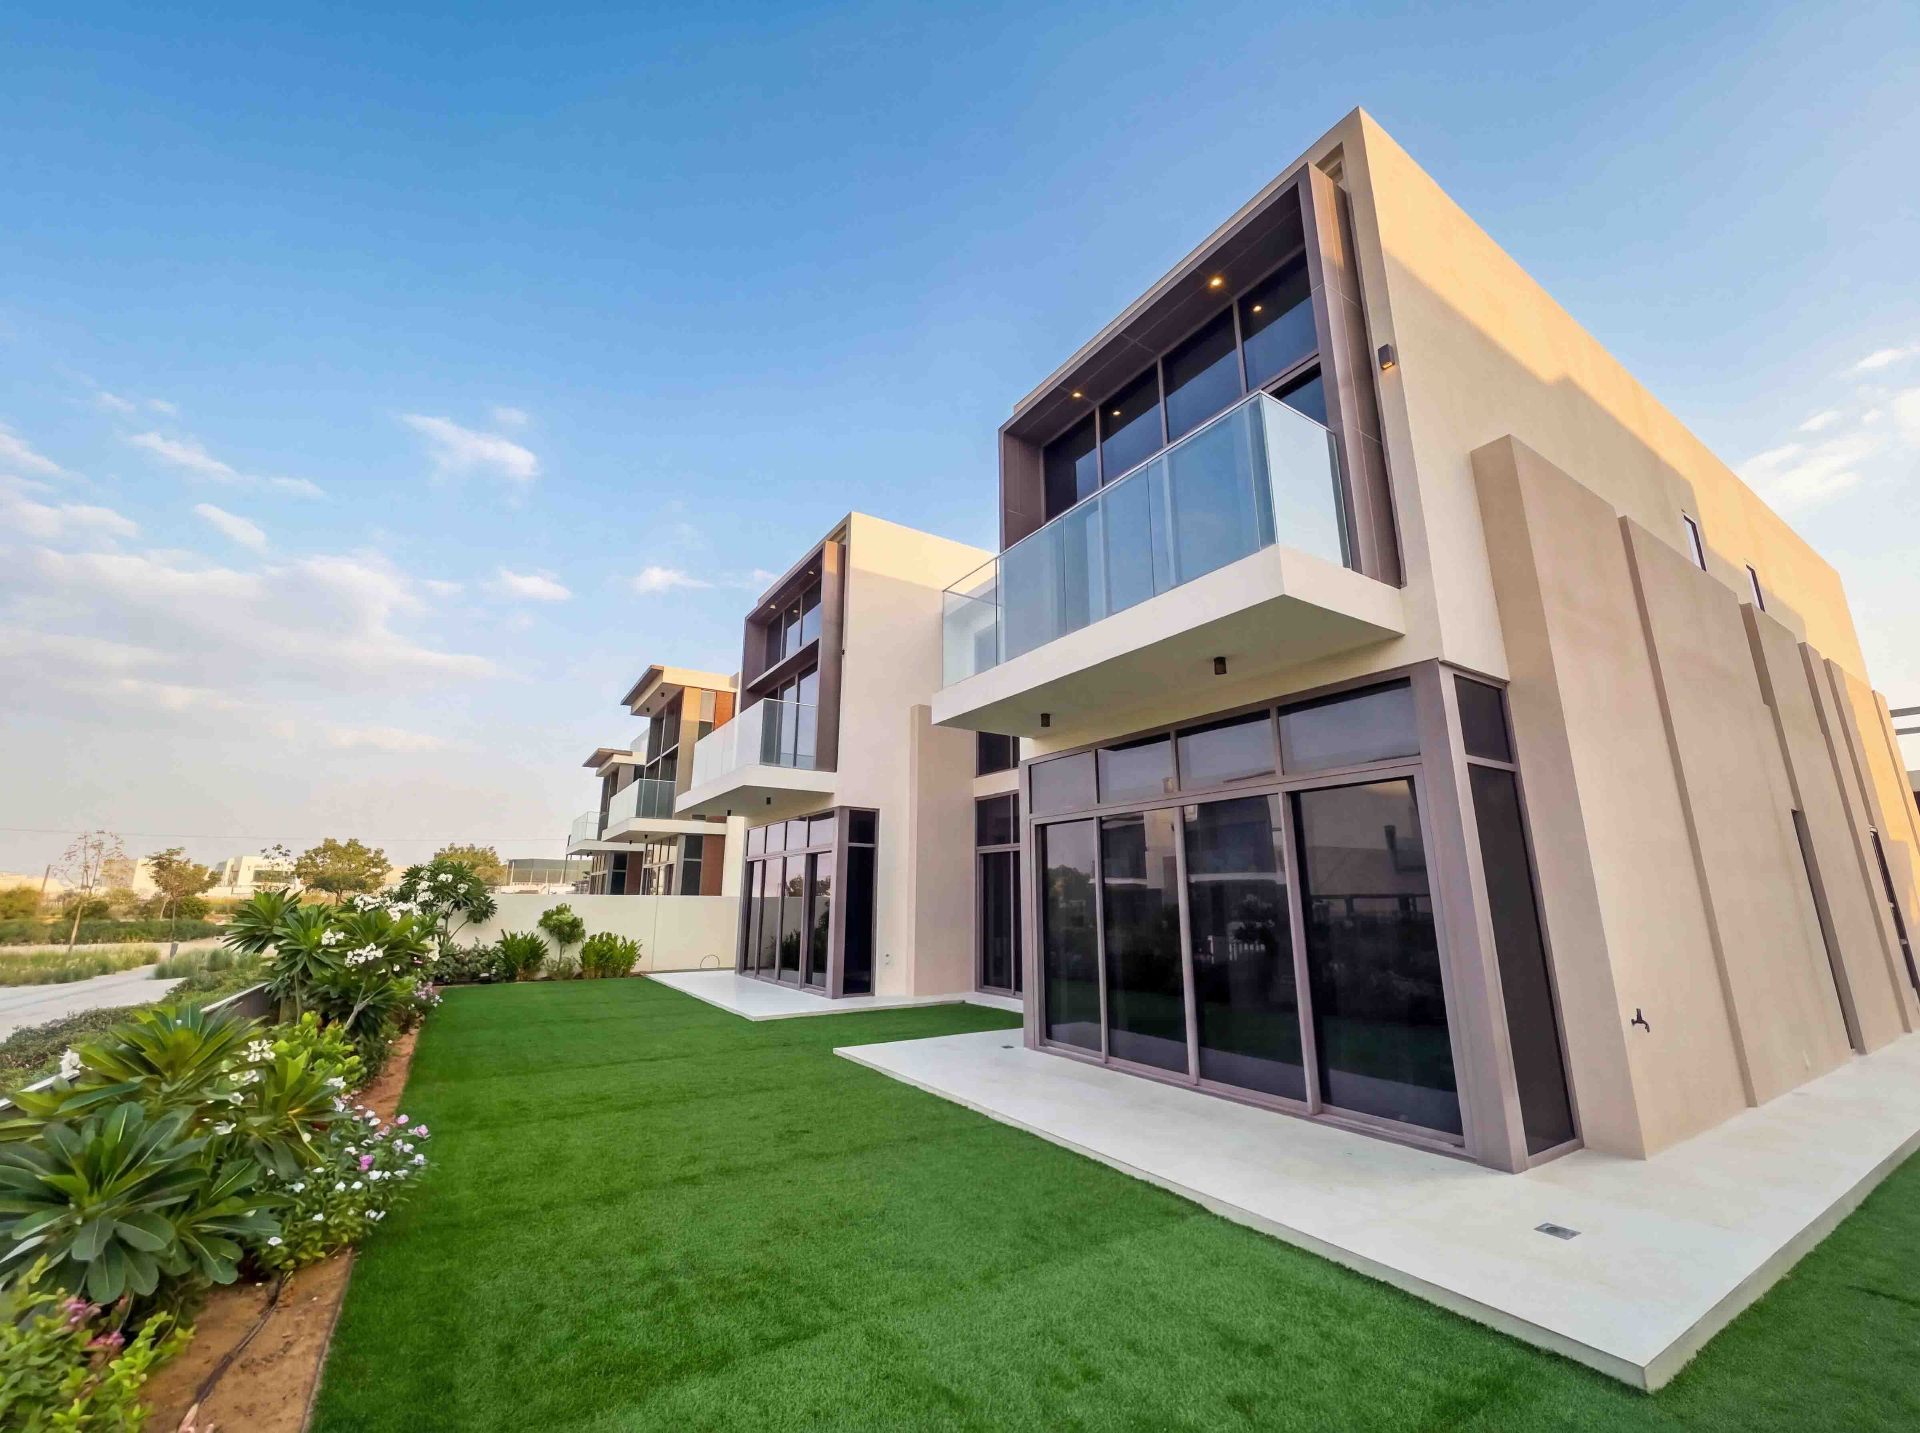
A four-week turn-key renovation of a Golf Place villa in Dubai Hills Estate — bespoke joinery, stone feature walls, integrated lighting and a refined material palette delivered end-to-end.
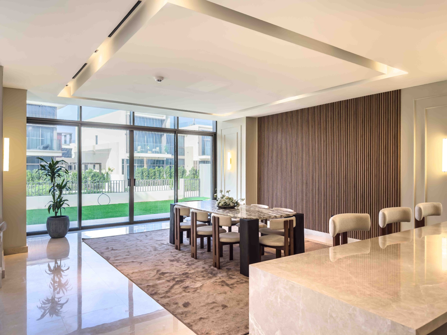
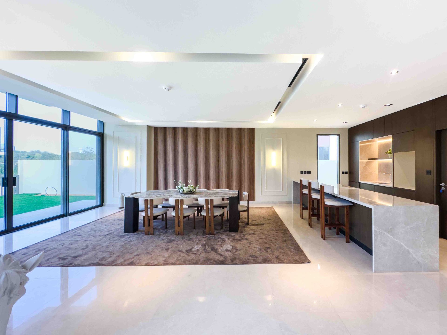
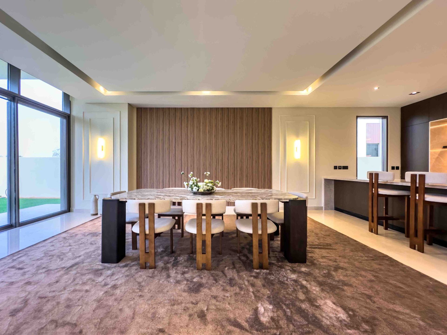
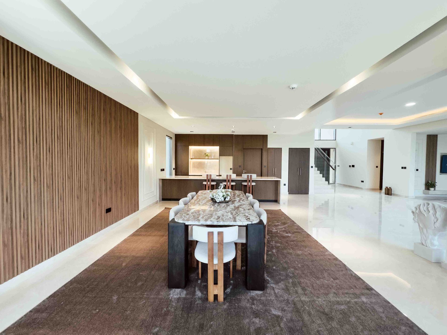
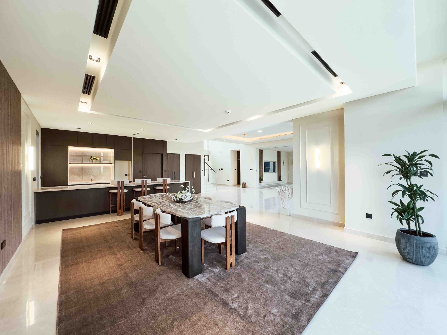
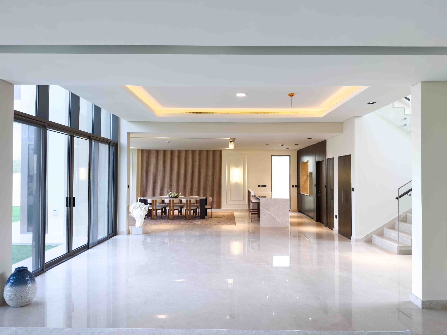
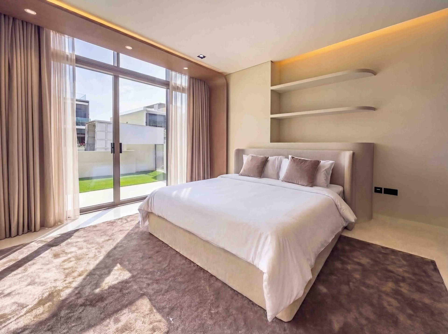
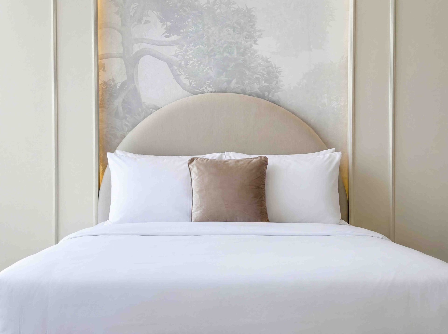
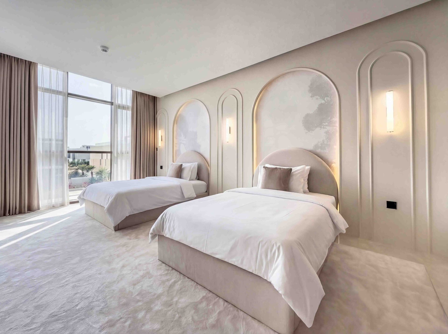
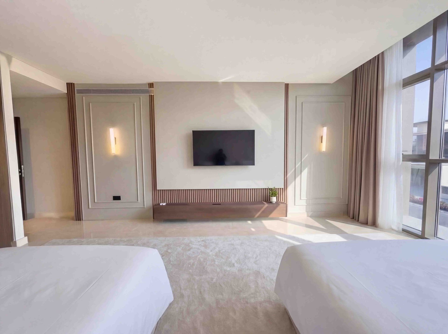
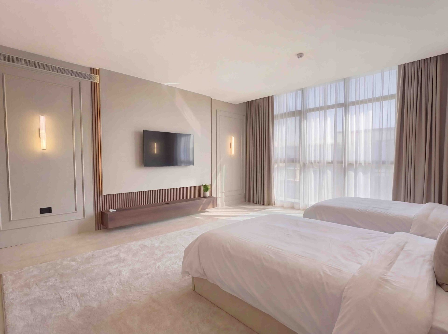
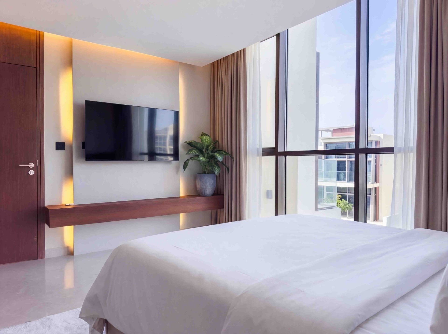
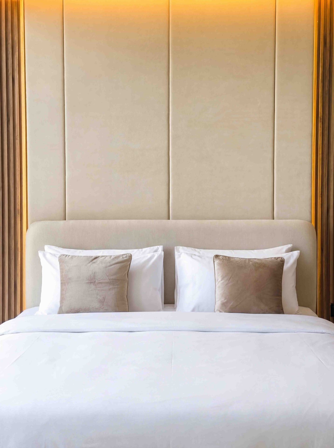
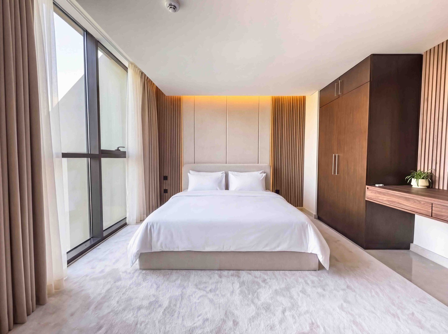
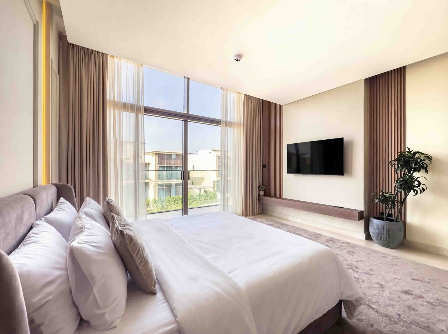
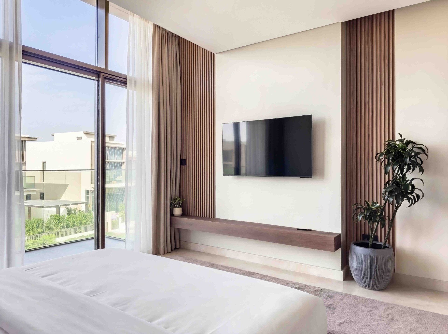
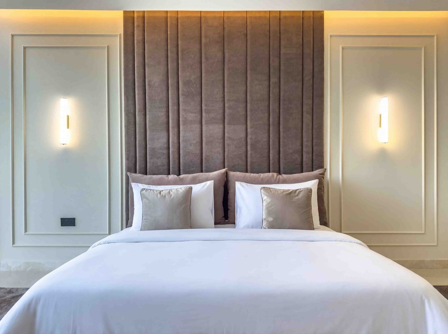
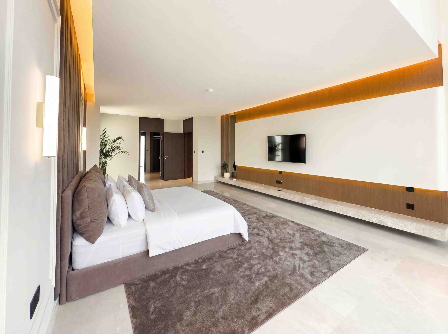
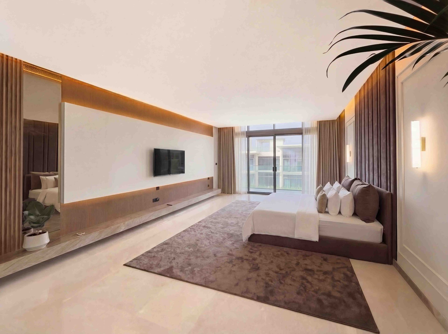
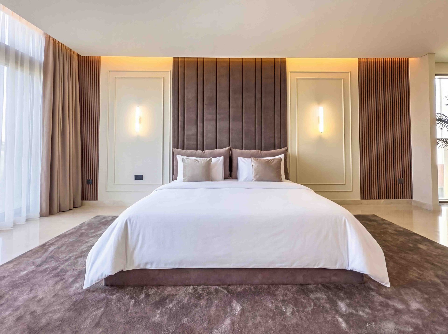
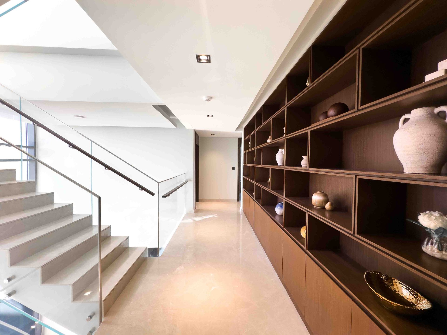
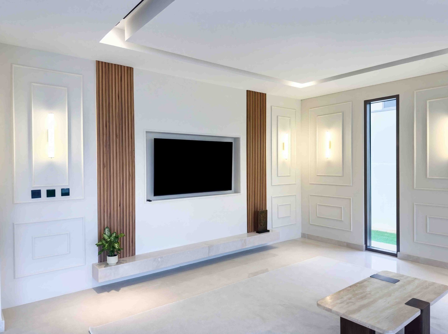
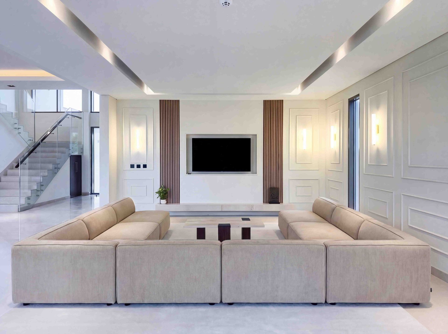
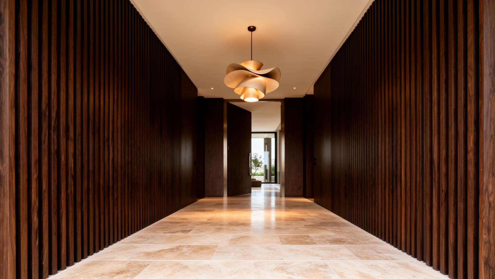
Golf Place Villa 2 living room with bespoke oak joinery and stone TV wallOpen-plan dining area with marble table, bouclé chairs and timber slat feature wallDining and kitchen view with marble breakfast bar and backlit stone splashbackDining room with sculptural marble table, wall sconces and timber slat panellingOpen-plan ground floor connecting the dining area, kitchen and staircaseFamily dining area with dark joinery kitchen, marble table and feature plantEntrance foyer leading into the open-plan living, dining and kitchen spacesGuest bedroom with cove lighting, floating shelves and floor-to-ceiling sheersBedroom with curved upholstered headboard and hand-painted forest wall muralTwin guest bedroom with arched plaster niches and soft wall sconcesTwin bedroom with panelled TV wall, fluted timber accents and warm wall sconcesTwin bedroom with floating timber TV console, panelled walls and full-height sheersBedroom with floating walnut TV shelf, cove lighting and full-height windowBedroom with channel-tufted upholstered headboard and backlit timber frameBedroom with fluted timber headboard wall, integrated wardrobe and deskBedroom with floating timber TV console, fluted oak panels and golf course viewBedroom TV wall with fluted oak panelling, floating timber shelf and full-height windowBedroom with vertical velvet headboard panels, cove lighting and brass sconcesPrimary suite with floating travertine TV plinth, warm cove lighting and timber panellingPrimary bedroom with mirrored wall, floating TV console and floor-to-ceiling sheersPrimary bedroom with velvet panelled headboard wall, brass sconces and plush rugUpper hallway with floor-to-ceiling walnut display shelving and glass-railed staircaseFormal living room with panelled walls, fluted timber accents and recessed TV nicheLiving room with modular bouclé sectional, travertine console and double-height ceiling

Project notes

A complete villa transformation for luxury holiday home living, delivered in four weeks.

For this five-bedroom villa in Dubai Hills, we were appointed by a holiday home company to execute the full interior renovation and construction programme based on the client’s provided designs. Our scope covered the complete transformation of the property into a fully turnkey-ready residence, delivered through tightly coordinated phases across joinery, stonework, MEP, lighting, upholstery and custom fabrication.

The project featured five individually designed bedrooms, a fully upgraded kitchen, and a refined living space tailored for high-end short-stay hospitality. Bespoke architectural details and custom furniture pieces were integrated throughout the villa to create a cohesive and elevated guest experience while maintaining functionality and durability for holiday home operations.

Materials and detailing were selected to bring warmth, longevity and understated luxury to the space — combining natural stone, textured finishes, integrated lighting and bespoke timber joinery to create an atmosphere that feels calm, sophisticated and intentionally designed.

  • Full-height bespoke oak joinery with concealed storage and integrated display niches throughout the living areas.
  • Custom stone TV feature wall with floating travertine detailing and ambient integrated lighting.
  • Reconfigured ceiling layouts with recessed lighting, concealed AC detailing and clean architectural lines throughout the villa.
  • A restrained, light-driven material palette combining pale oak, natural stone and soft textured finishes to create a timeless and welcoming environment.

Gallery
Open-plan dining area with marble table, bouclé chairs and timber slat feature wall
Dining and kitchen view with marble breakfast bar and backlit stone splashback
Dining room with sculptural marble table, wall sconces and timber slat panelling
Open-plan ground floor connecting the dining area, kitchen and staircase
Family dining area with dark joinery kitchen, marble table and feature plant
Entrance foyer leading into the open-plan living, dining and kitchen spaces
Guest bedroom with cove lighting, floating shelves and floor-to-ceiling sheers
Bedroom with curved upholstered headboard and hand-painted forest wall mural
Twin guest bedroom with arched plaster niches and soft wall sconces

07 — Begin

Let's build your
sanctuary.

Share your space, your vision, and your timeline. We'll respond within one working day with next steps.

Request consultation