Portfolio/Golf Place Villa

Turn Key Renovation · 6 weeks

Golf Place Villa.

A complete six-week transformation of a developer-finished villa in Golf Place 2, Dubai — two living rooms, a private cinema, cigar lounge, home office, six bedrooms, massage room and bespoke joinery delivered turn-key.
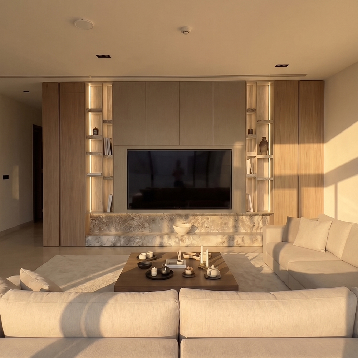
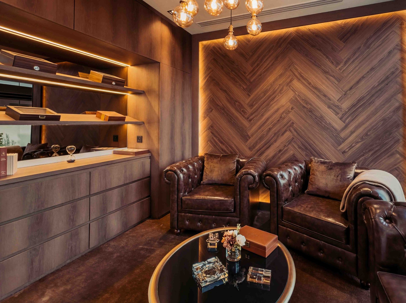
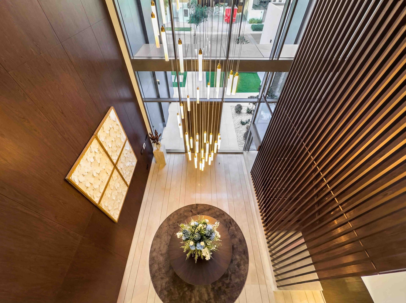
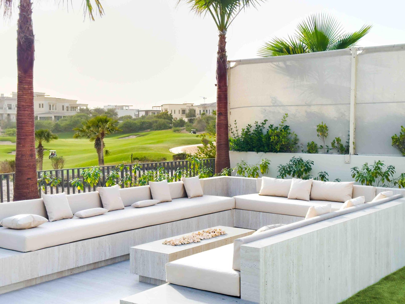
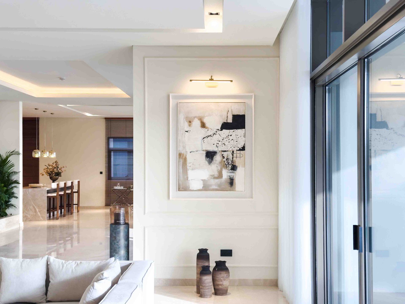
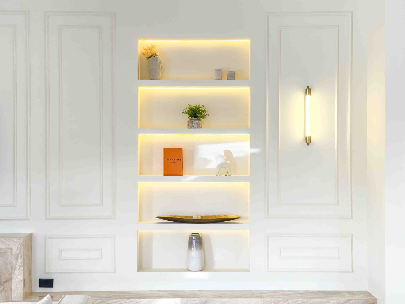
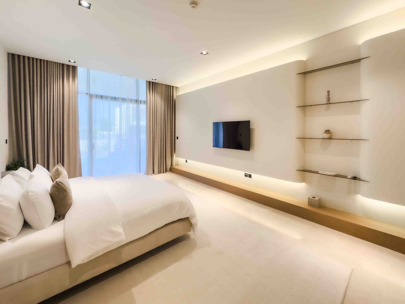
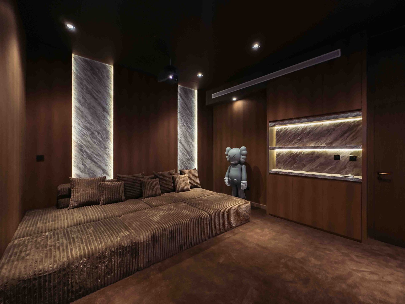
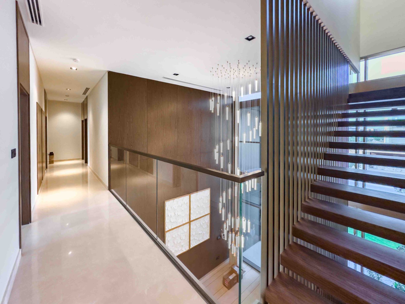
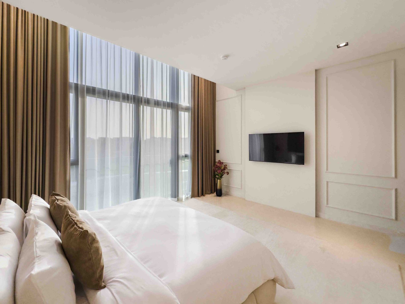
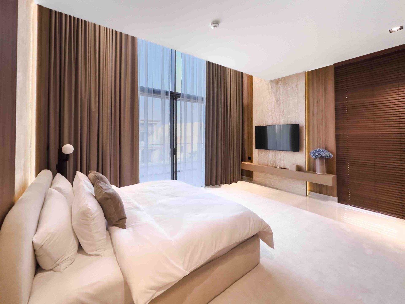
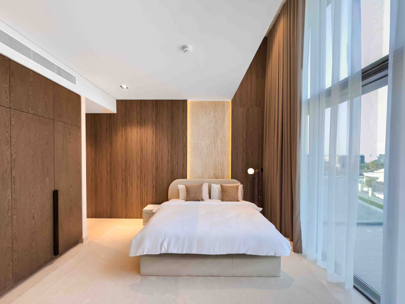
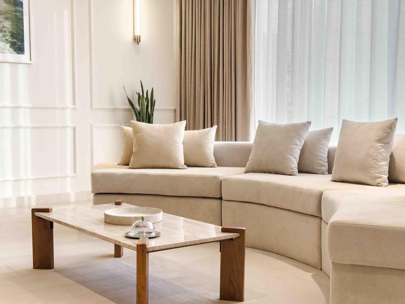
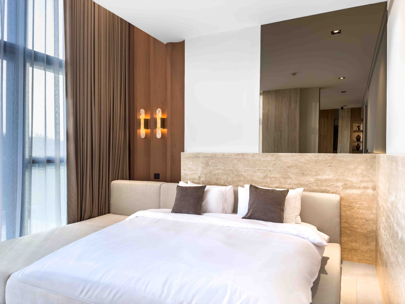
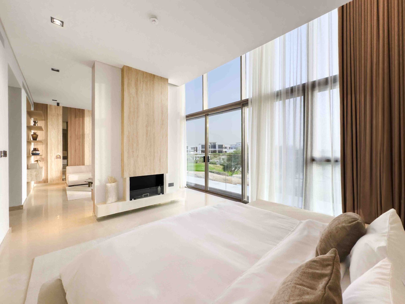
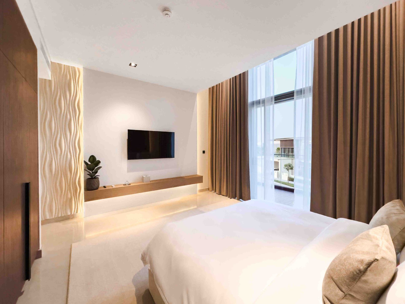
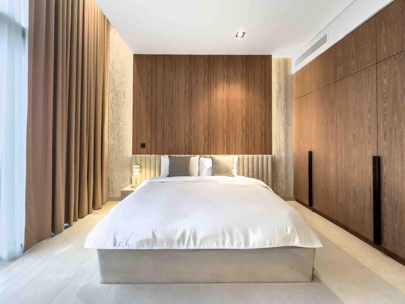
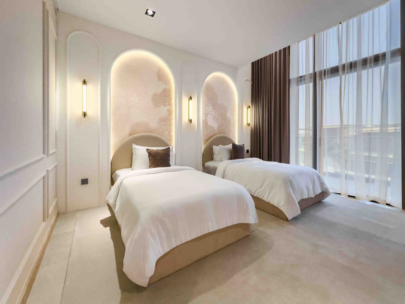
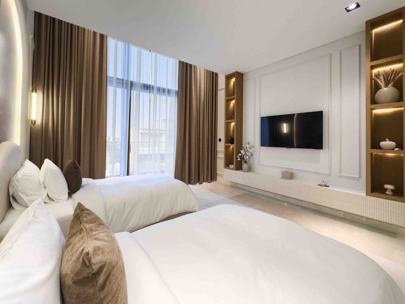
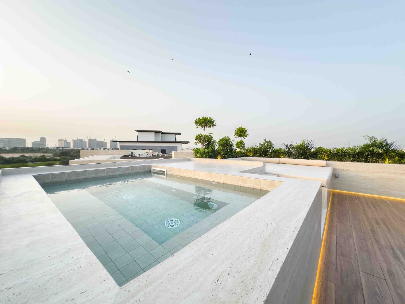
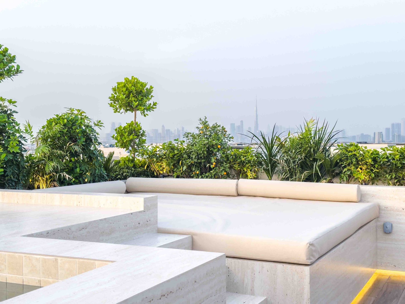
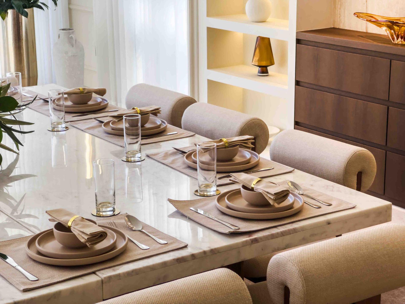
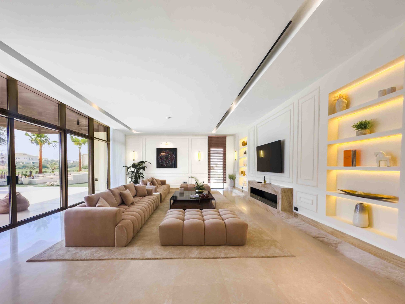
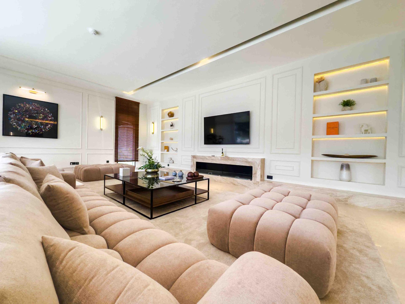
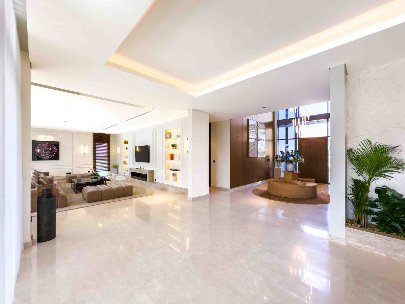
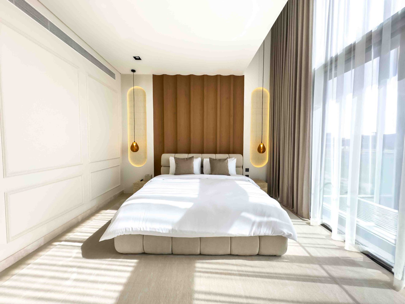
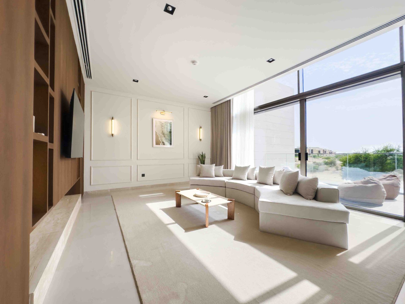
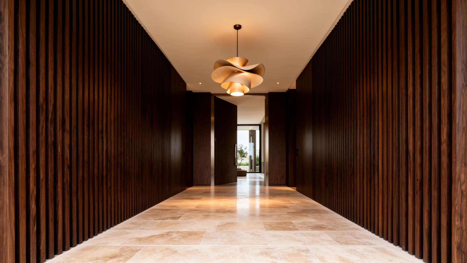
Golf Place Villa living room with bespoke oak joinery and stone TV wallCigar lounge with herringbone timber wall, Chesterfield armchairs and integrated lightingDouble-height entrance hall with cascading pendant chandelier and timber slat screenOutdoor travertine lounge overlooking the Dubai Hills golf courseHallway gallery wall with framed artwork and picture lightBespoke joinery niches with integrated warm lighting and panel mouldingsPrimary bedroom with floating oak TV console and cove lightingPrivate home cinema with stone-clad feature walls and corduroy seatingFirst-floor landing with timber slat staircase and pendant lightingGuest bedroom with panelled feature wall and floor-to-ceiling draperyBedroom with travertine TV wall, oak floating console and full-height curtainsBedroom with full-height oak panelling and backlit travertine headboard nicheSitting area with curved cream sofa, marble coffee table and panelled wallsBedroom with travertine headboard wall, oak panelling and alabaster sconcesBedroom suite with travertine fireplace and floor-to-ceiling golf course viewsBedroom with sculpted 3D feature panel, floating oak TV console and cove lightingBedroom with full-height oak headboard wall and fluted upholstered baseTwin guest bedroom with arched plaster niches and brass wall sconcesTwin bedroom with panelled TV wall and integrated oak display nichesRooftop terrace plunge pool with travertine decking and skyline viewsRooftop lounge with built-in travertine seating and Burj Khalifa skyline viewFormal dining table set with marble top, linen runners and bouclé bolster chairsMain living room with modular sofa, travertine fireplace and backlit display shelvingLiving room with tufted modular sofa, panelled feature wall and integrated shelf lightingOpen-plan ground floor connecting the living room and double-height entrance foyerBedroom with fluted oak headboard wall, alabaster pendants and floor-to-ceiling sheersUpstairs family lounge with curved cream sofa, panelled walls and full-height window

Project notes

A luxury holiday home built in six weeks.

The brief was to execute the complete transformation of a developer-finished villa into a fully realised luxury holiday home — delivered with uncompromising speed and precision. Working from the client’s provided designs, we completed the full construction, contracting and fit-out programme for the entire villa in Golf Place 2, Dubai, in just six weeks.

The project included two distinct living rooms, a private home cinema, cigar lounge, home office, six bedrooms, massage room, and a series of bespoke architectural and furniture elements tailored specifically to the property. Every space was delivered through tightly coordinated phases across joinery, stonework, MEP, lighting, upholstery and custom fabrication.

Materials and detailing were selected to elevate the atmosphere of the home while maintaining cohesion throughout the villa — combining warm timber finishes, natural stone, textured surfaces and integrated lighting to create a refined yet comfortable environment designed for luxury short-stay living.

  • Full-height bespoke oak joinery wrapping the living room with integrated display niches and concealed cabinetry.
  • Stone-clad TV wall with a floating travertine plinth, framed by warm cove lighting.
  • Reworked ceiling plane with recessed downlights and linear AC diffusers for a calm, uncluttered look.
  • Neutral, light-driven material palette — pale oak, travertine, and ivory plaster — chosen to age gracefully.

Gallery
Cigar lounge with herringbone timber wall, Chesterfield armchairs and integrated lighting
Double-height entrance hall with cascading pendant chandelier and timber slat screen
Outdoor travertine lounge overlooking the Dubai Hills golf course
Hallway gallery wall with framed artwork and picture light
Bespoke joinery niches with integrated warm lighting and panel mouldings
Primary bedroom with floating oak TV console and cove lighting
Private home cinema with stone-clad feature walls and corduroy seating
First-floor landing with timber slat staircase and pendant lighting
Guest bedroom with panelled feature wall and floor-to-ceiling drapery

07 — Begin

Let's build your
sanctuary.

Share your space, your vision, and your timeline. We'll respond within one working day with next steps.

Request consultation