Portfolio/Collective 2.0

Turn Key Renovation · 2 weeks

Collective 2.0.

A full turn key fit-out for a Dubai Hills holiday home operator — taken from a developer-empty apartment to a fully styled, guest-ready interior with custom furniture and bespoke joinery throughout.
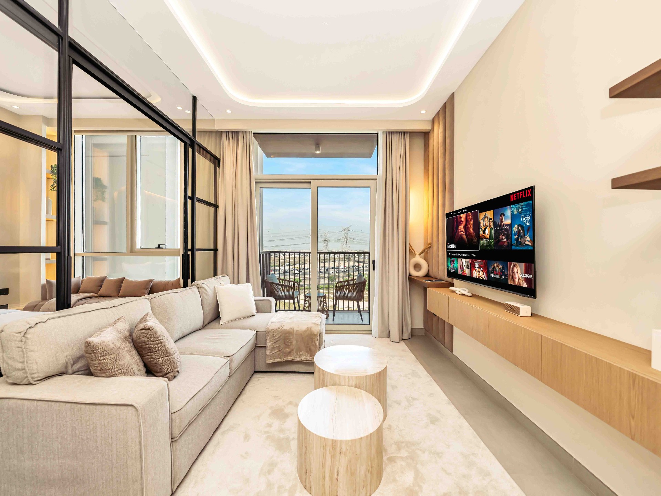
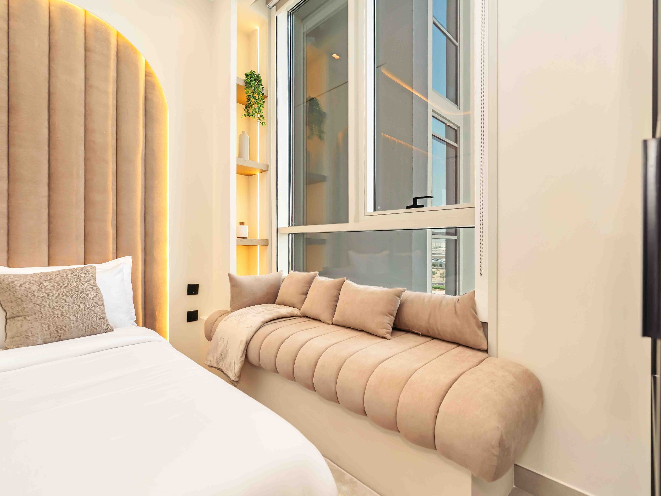
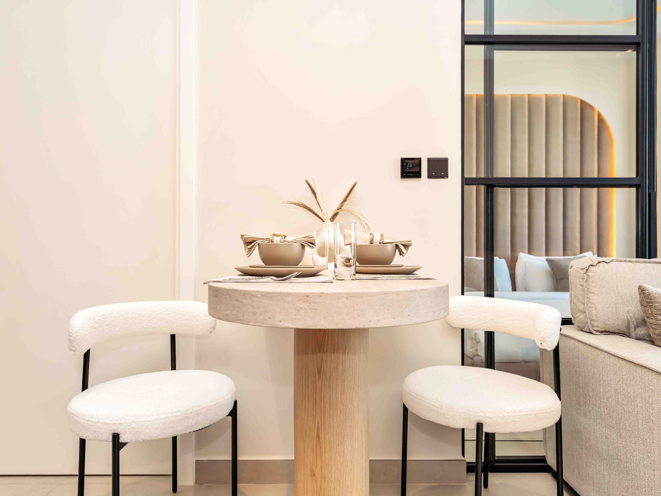
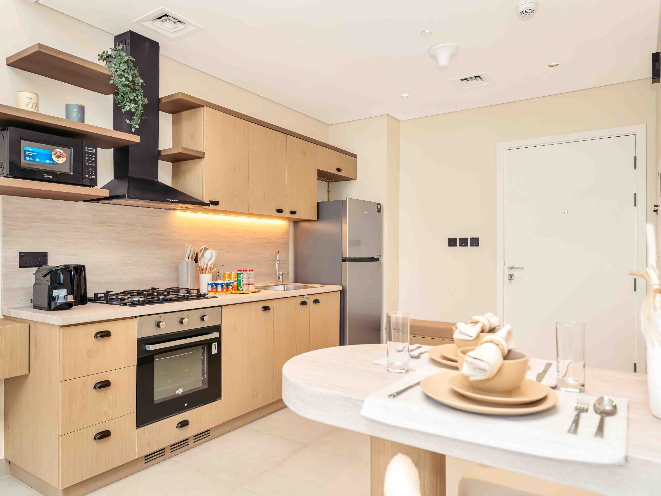
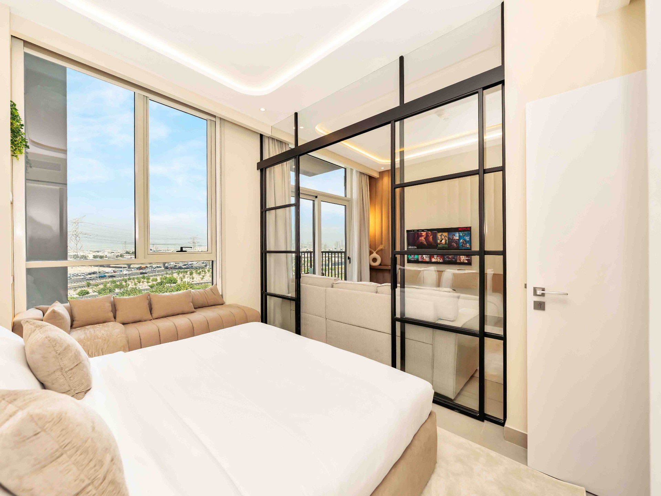
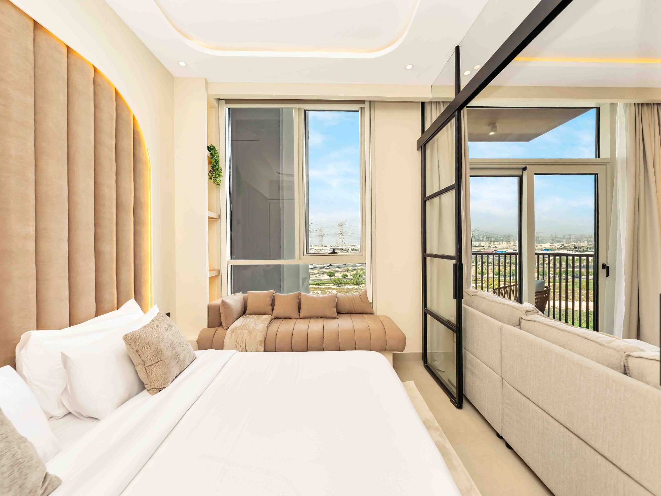
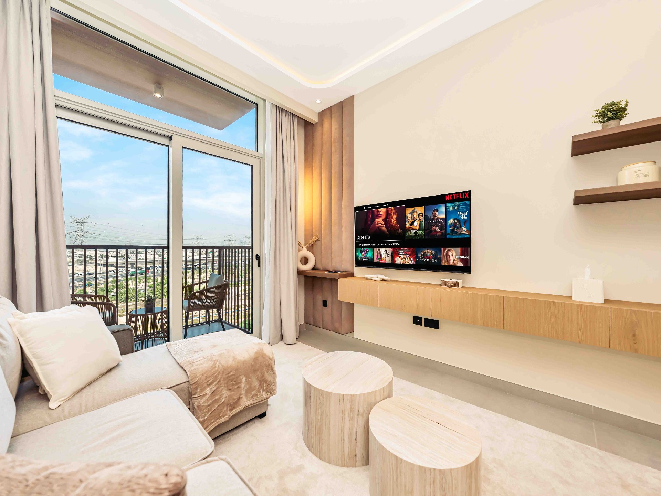
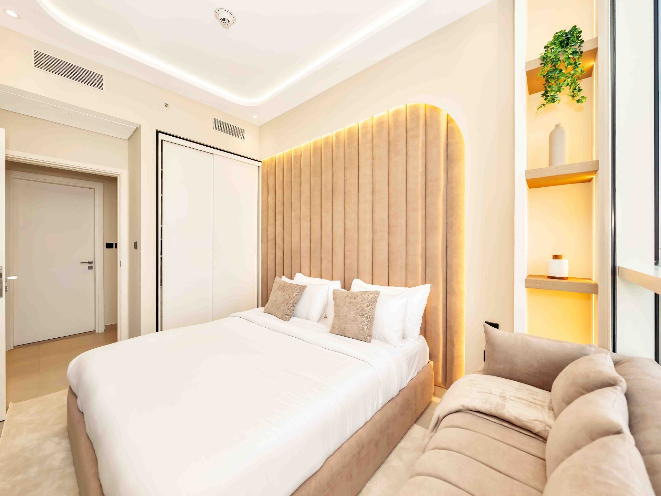
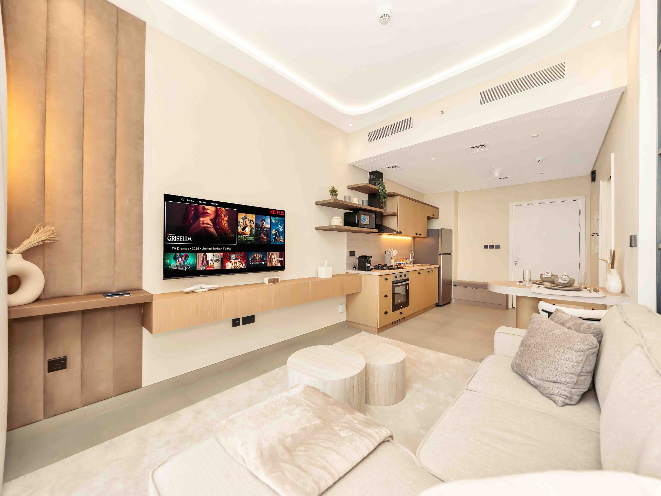
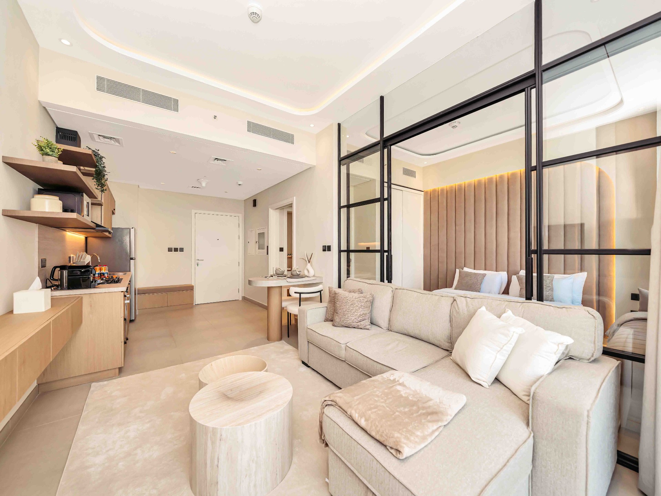
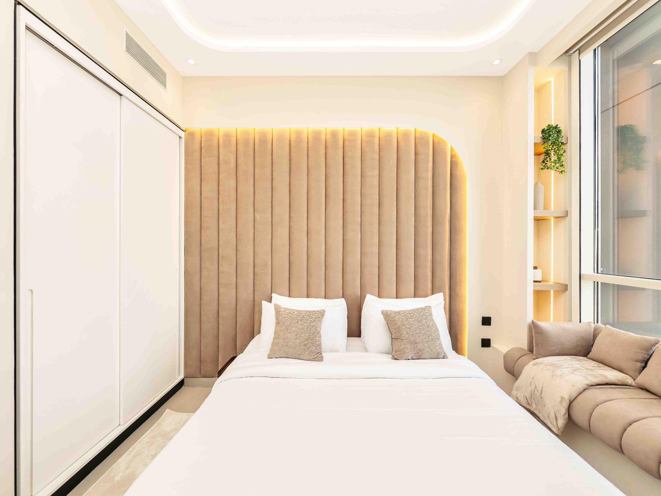
Collective 2.0 apartment living room with bespoke TV wall, floating oak joinery and balcony viewBedroom with arched fluted upholstered headboard, recessed shelving niche and built-in window benchTravertine pedestal dining table with boucle chairs and steel-framed glass partitionCompact oak kitchen with stone counter, gas hob, integrated oven and open shelvingBedroom view through steel-framed mirrored partition out to living room and balconyBedroom with arched fluted headboard, window daybed and steel-framed glass partition to living areaLiving room with bespoke floating oak TV wall, travertine coffee tables and balcony viewMaster bedroom with full-height arched fluted headboard, warm cove lighting and shelving nicheOpen-plan living, kitchen and dining with bespoke joinery and warm cove lightingLiving area with steel-framed mirrored partition revealing bedroom and warm oak joineryBedroom with arched fluted headboard, white sliding wardrobe and recessed shelving niche

Project notes

Empty shell to guest-ready, end to end.

The client — a holiday home company operating across Dubai Hills — handed over a brand-new, developer-empty apartment at Collective 2.0 together with their own interior design package. Our role was to deliver the full interior, end to end.

TMTS executed the complete fit-out: flooring, wall finishes, ceiling and cove lighting, MEP coordination and all bespoke joinery — from the floating oak TV console and compact kitchen to the steel-framed glass partitions and full-height wardrobes. The arched fluted headboards, fluted feature walls, dining nook and upholstered window daybeds were custom-fabricated for the apartment.

The result is a fully turn key holiday home, styled and ready for guests — a calm, layered interior in stone, cream and warm oak, delivered as a single coordinated package against the operator's launch date.

  • Complete interior build-out from a developer-empty shell — flooring, walls, ceilings, MEP and finishes.
  • Custom furniture fabricated in-house: arched fluted headboards, fluted TV feature wall and window daybeds.
  • Bespoke joinery throughout — floating oak TV console, kitchen units, dining nook and full-height wardrobes.
  • Designs supplied by the holiday home operator and executed by TMTS as the single fit-out partner.

Gallery
Collective 2.0 apartment living room with bespoke TV wall, floating oak joinery and balcony view
Bedroom with arched fluted upholstered headboard, recessed shelving niche and built-in window bench
Travertine pedestal dining table with boucle chairs and steel-framed glass partition
Compact oak kitchen with stone counter, gas hob, integrated oven and open shelving
Bedroom view through steel-framed mirrored partition out to living room and balcony
Bedroom with arched fluted headboard, window daybed and steel-framed glass partition to living area
Living room with bespoke floating oak TV wall, travertine coffee tables and balcony view
Master bedroom with full-height arched fluted headboard, warm cove lighting and shelving niche
Open-plan living, kitchen and dining with bespoke joinery and warm cove lighting

07 — Begin

Let's build your
sanctuary.

Share your space, your vision, and your timeline. We'll respond within one working day with next steps.

Request consultation